hotel renovation and extension
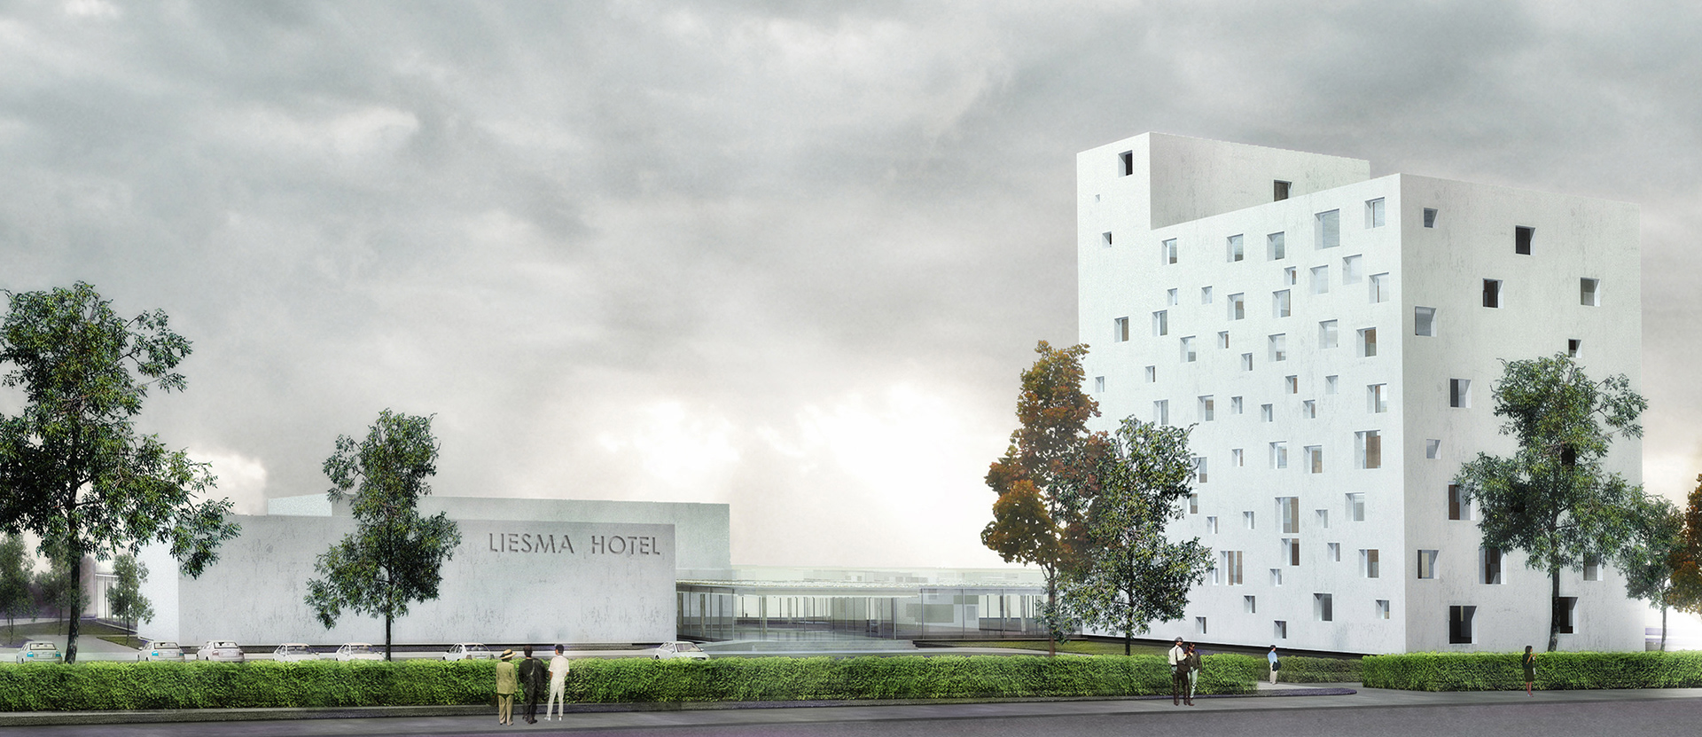
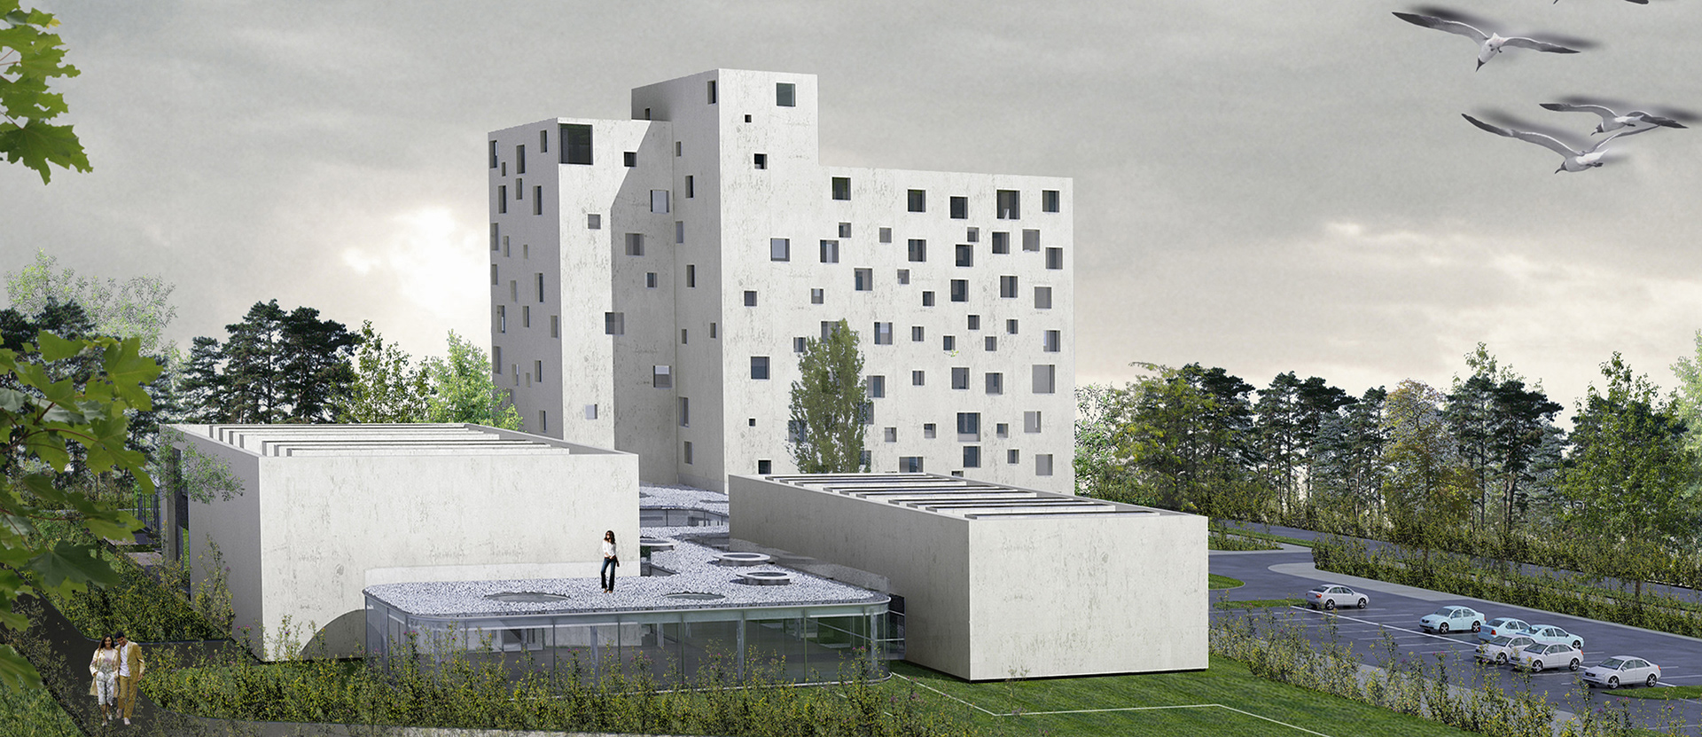
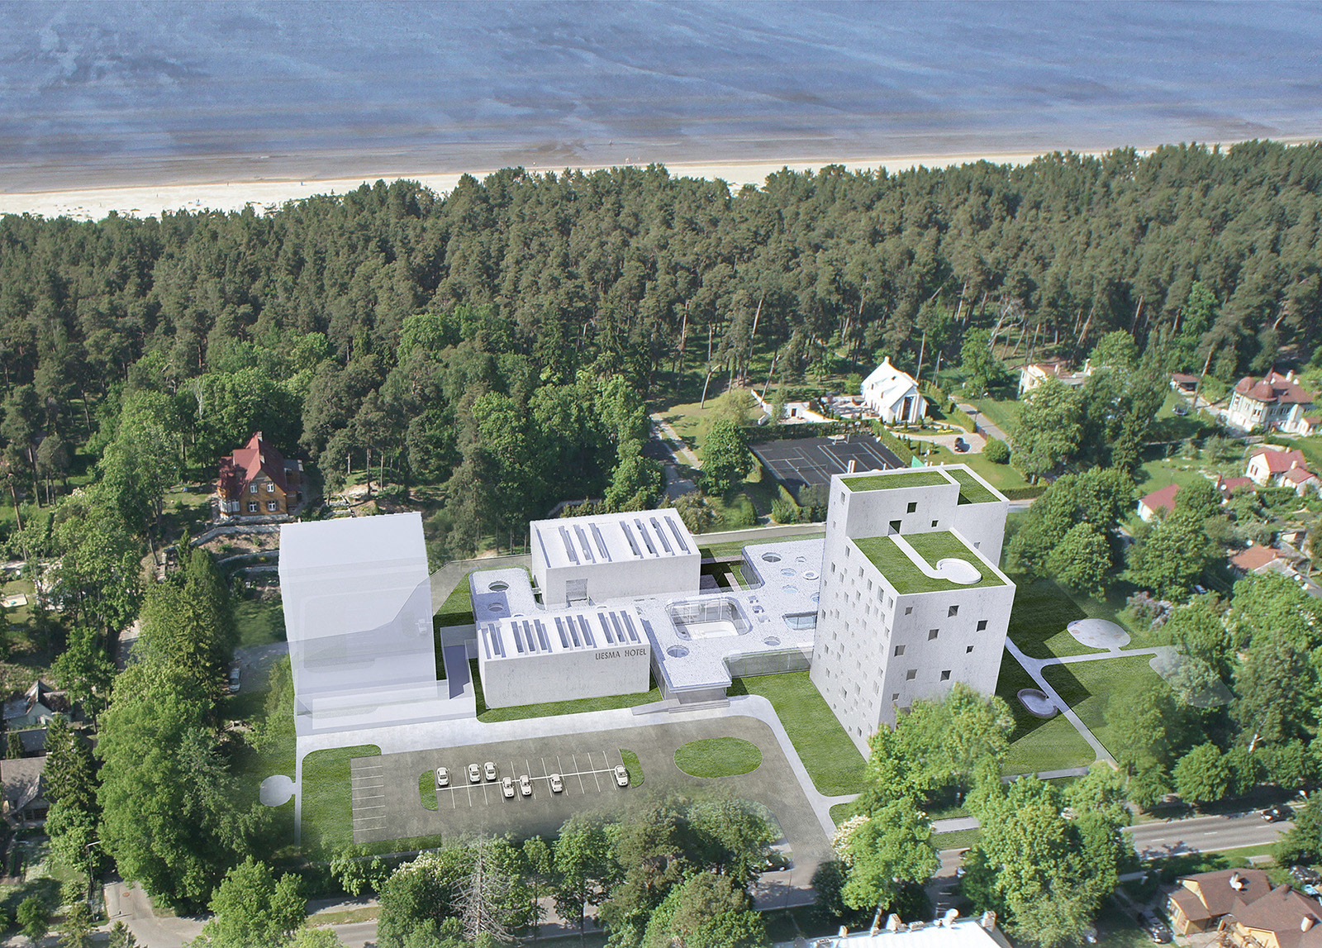
The renovation and extension of the existing hotel responds to a site characterised by abundant vegetation and predominantly small-scale buildings. While the landscape has retained much of its natural character, the scale of the existing hotel creates a strong presence within this context.
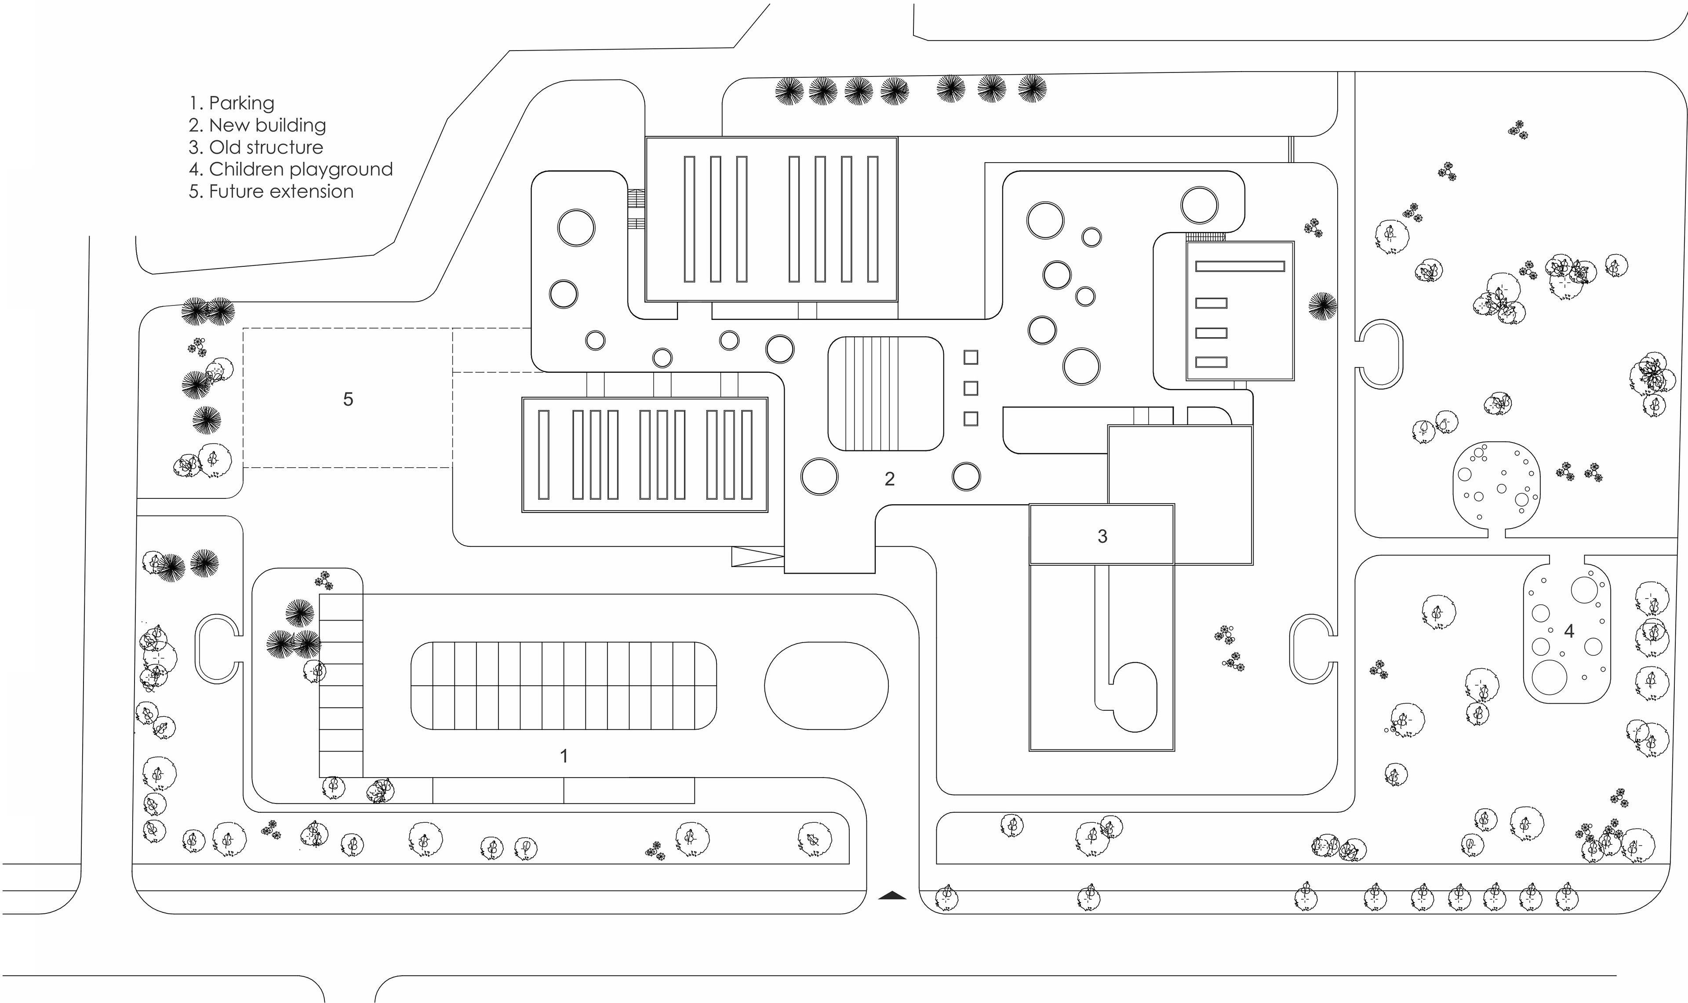
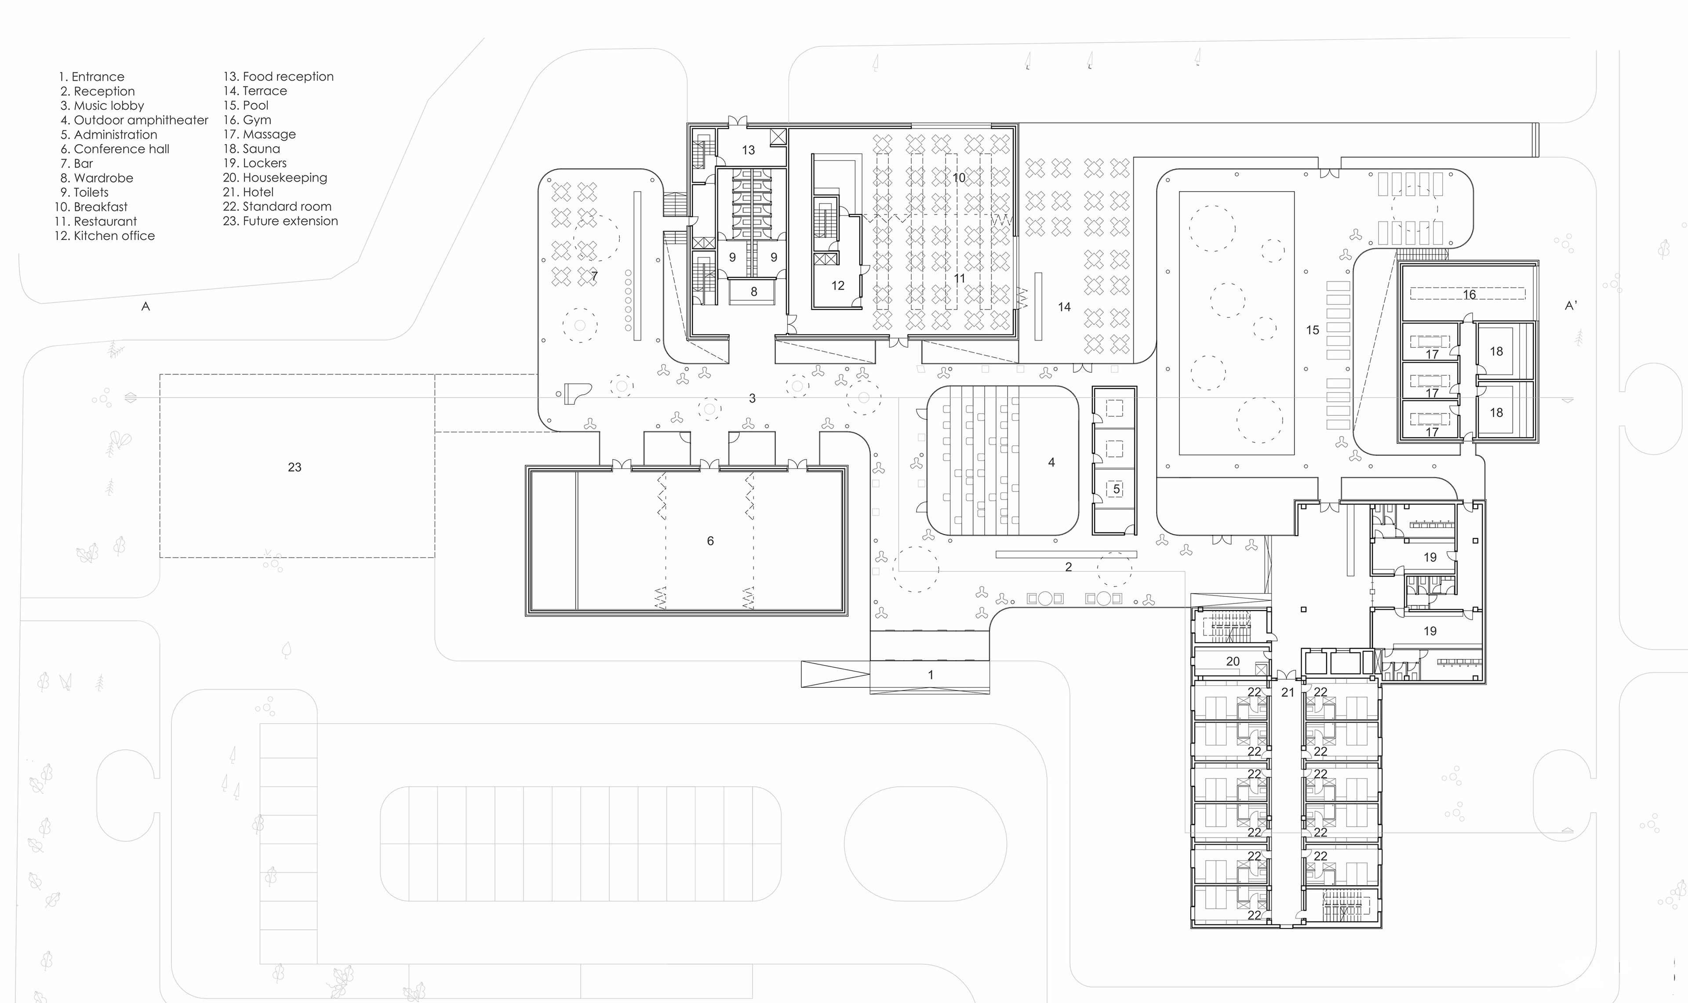
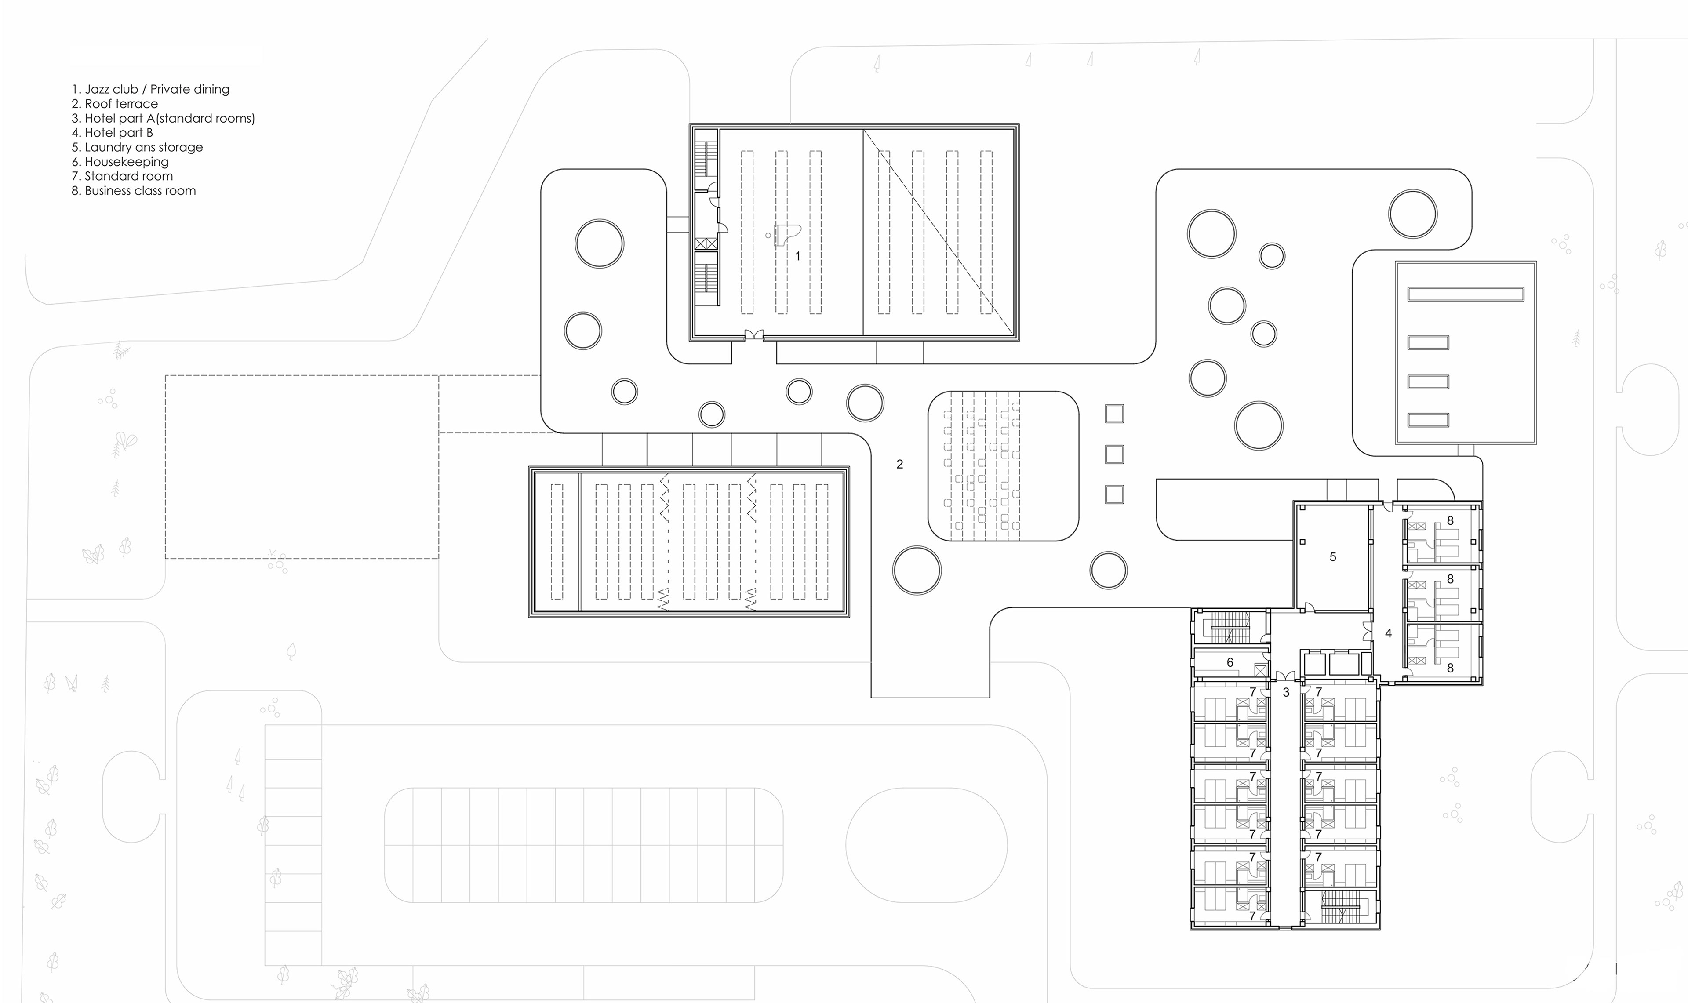
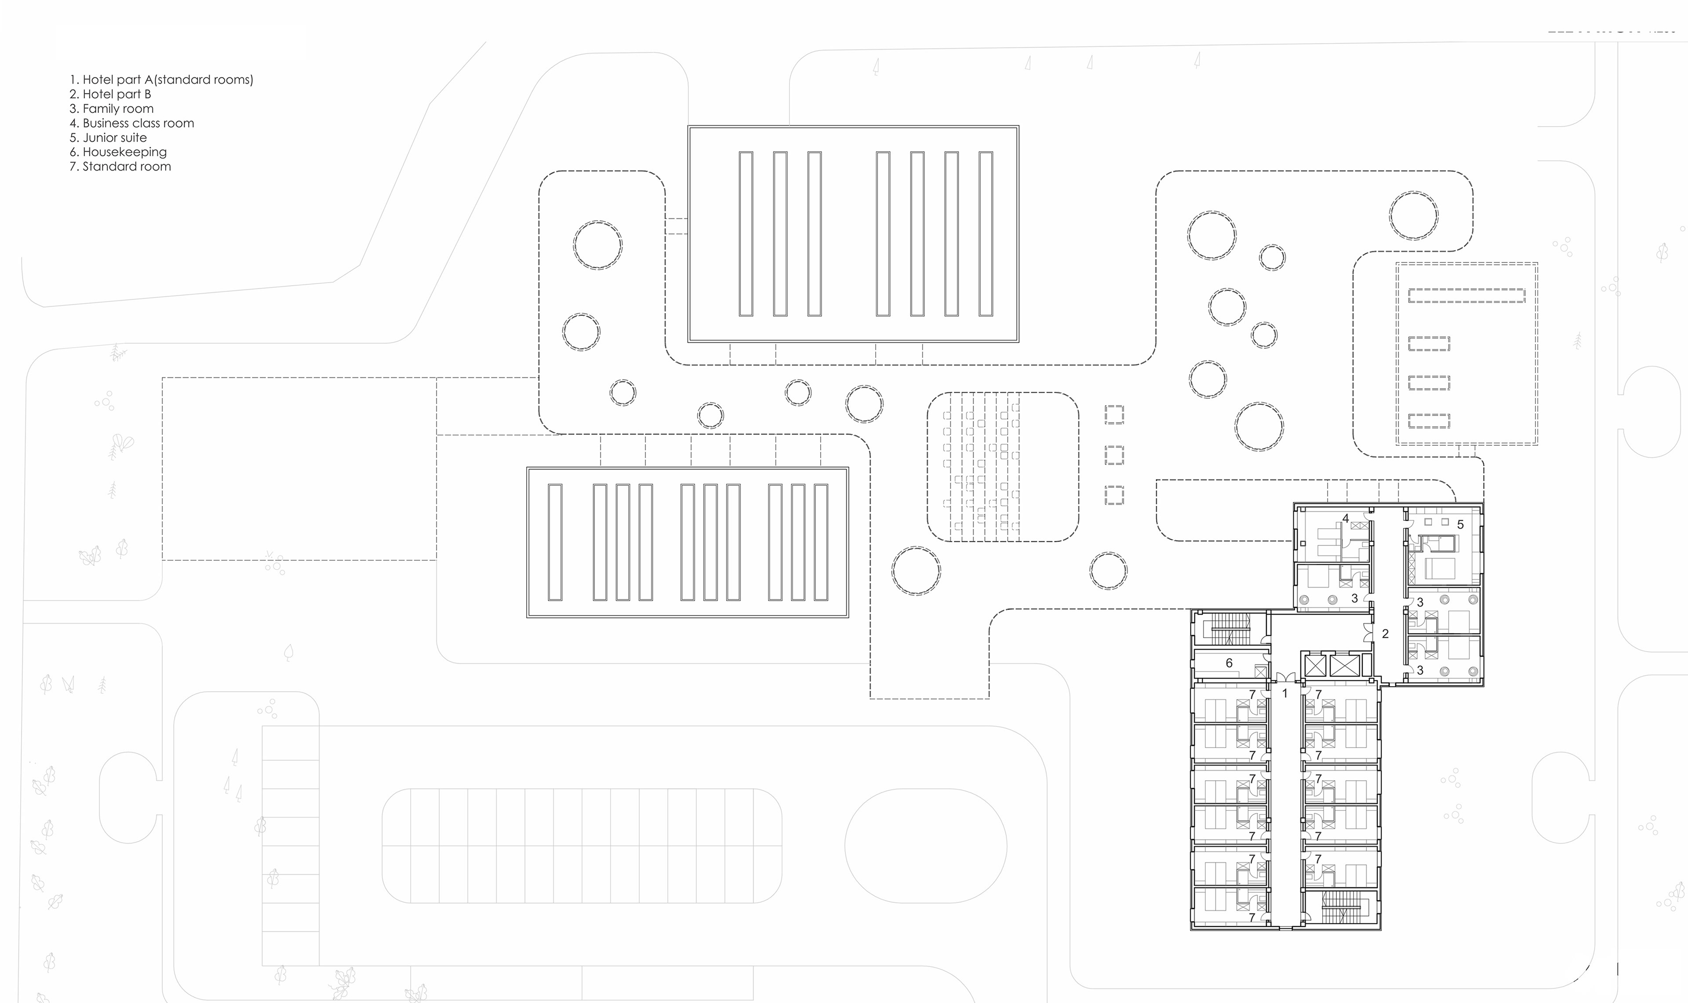
The proposal reorganises the hotel functions into a series of smaller pavilions distributed throughout the garden, reducing the visual dominance of the existing building and establishing a closer relationship between architecture and landscape. The fragmented configuration preserves the low-rise character of the surrounding area while introducing a more human scale to the complex.
The landscape becomes an integral part of the project, connecting the different pavilions and allowing the new intervention to integrate more naturally with the existing vegetation.
Year: 2011
Design: Oana Trușcă
Location: Pumpuri, Latvia
Team: Mihai Brad, Ioana Marica, Alexandru Patrichi, Vlad Popa