kinderspace, bucharest
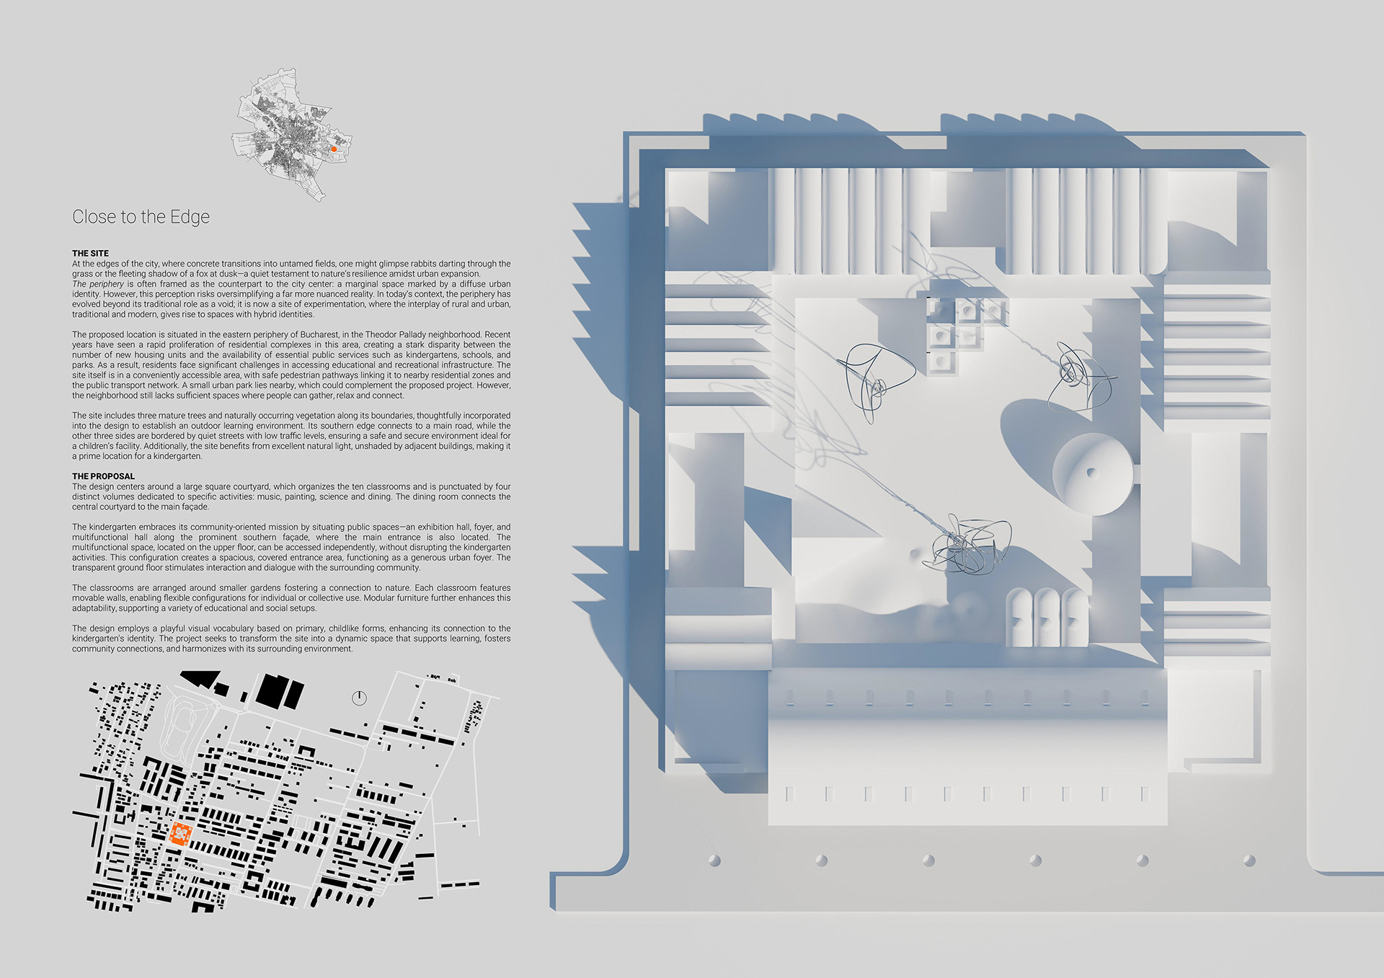
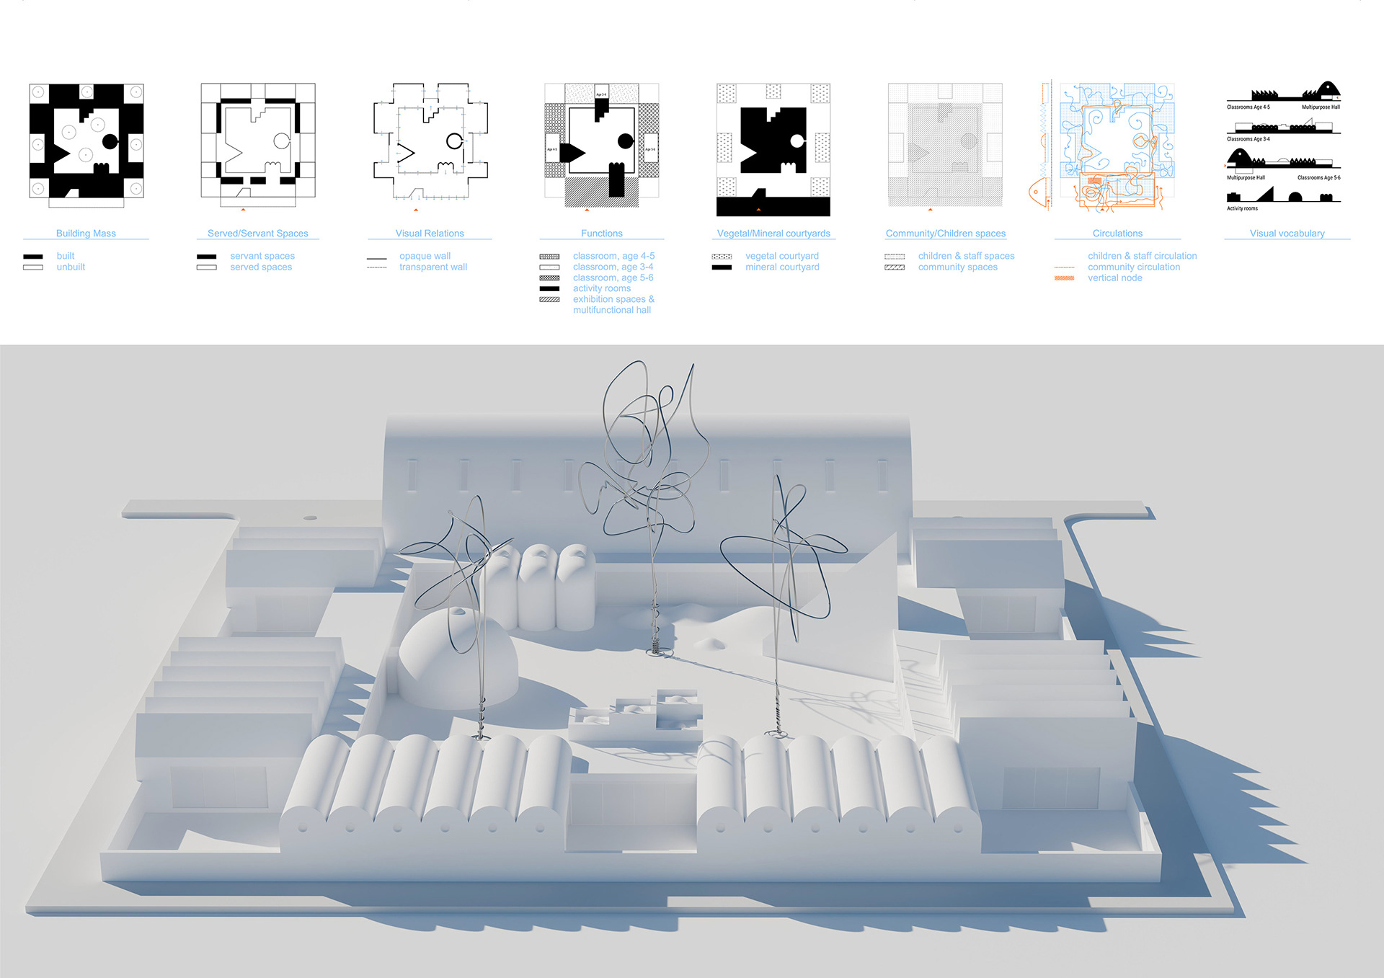
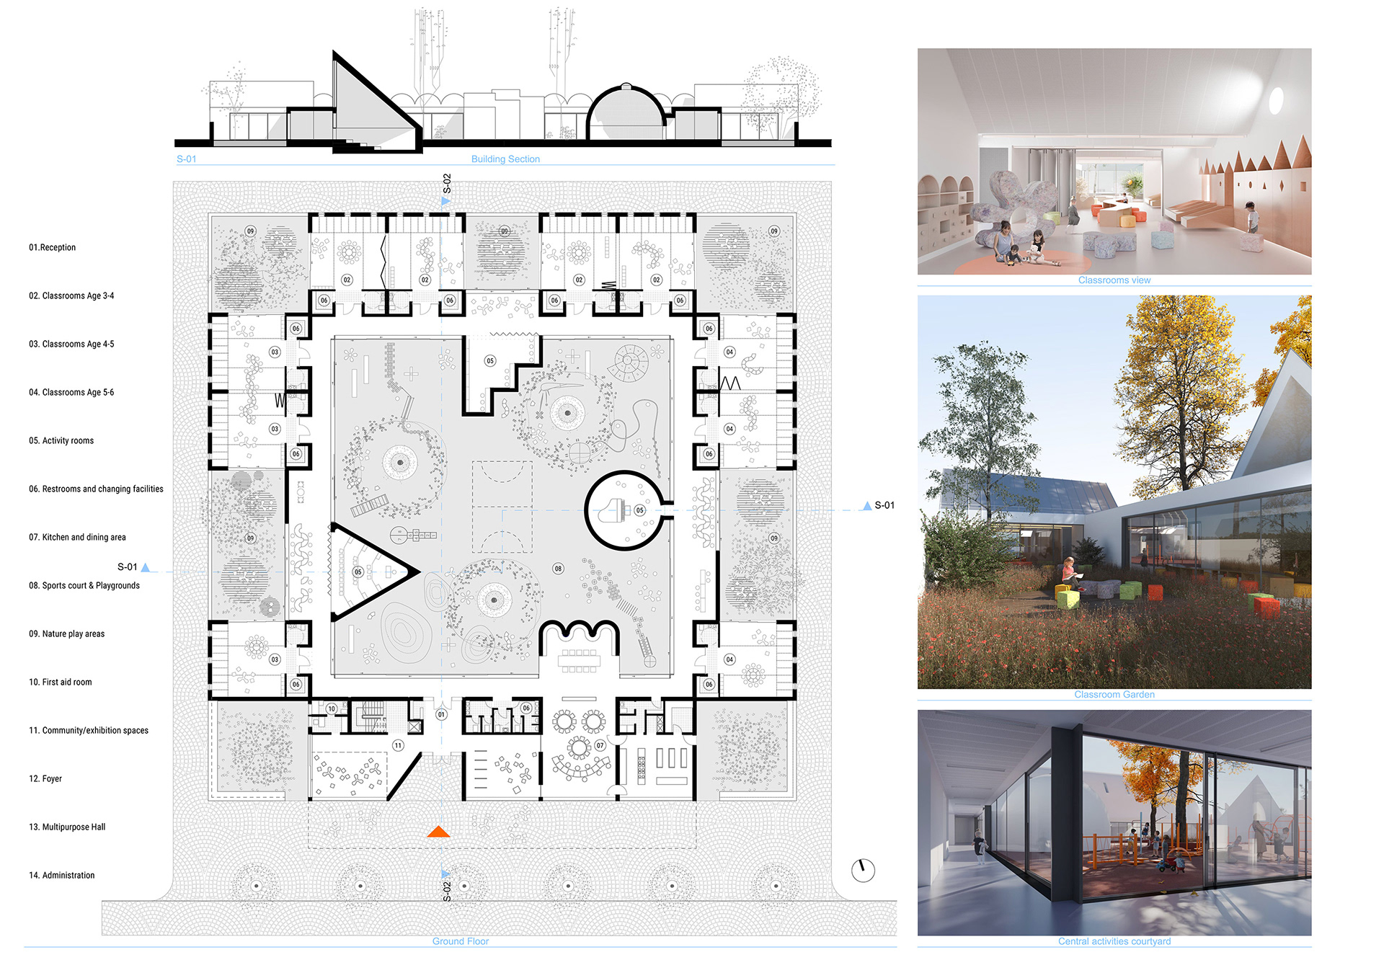
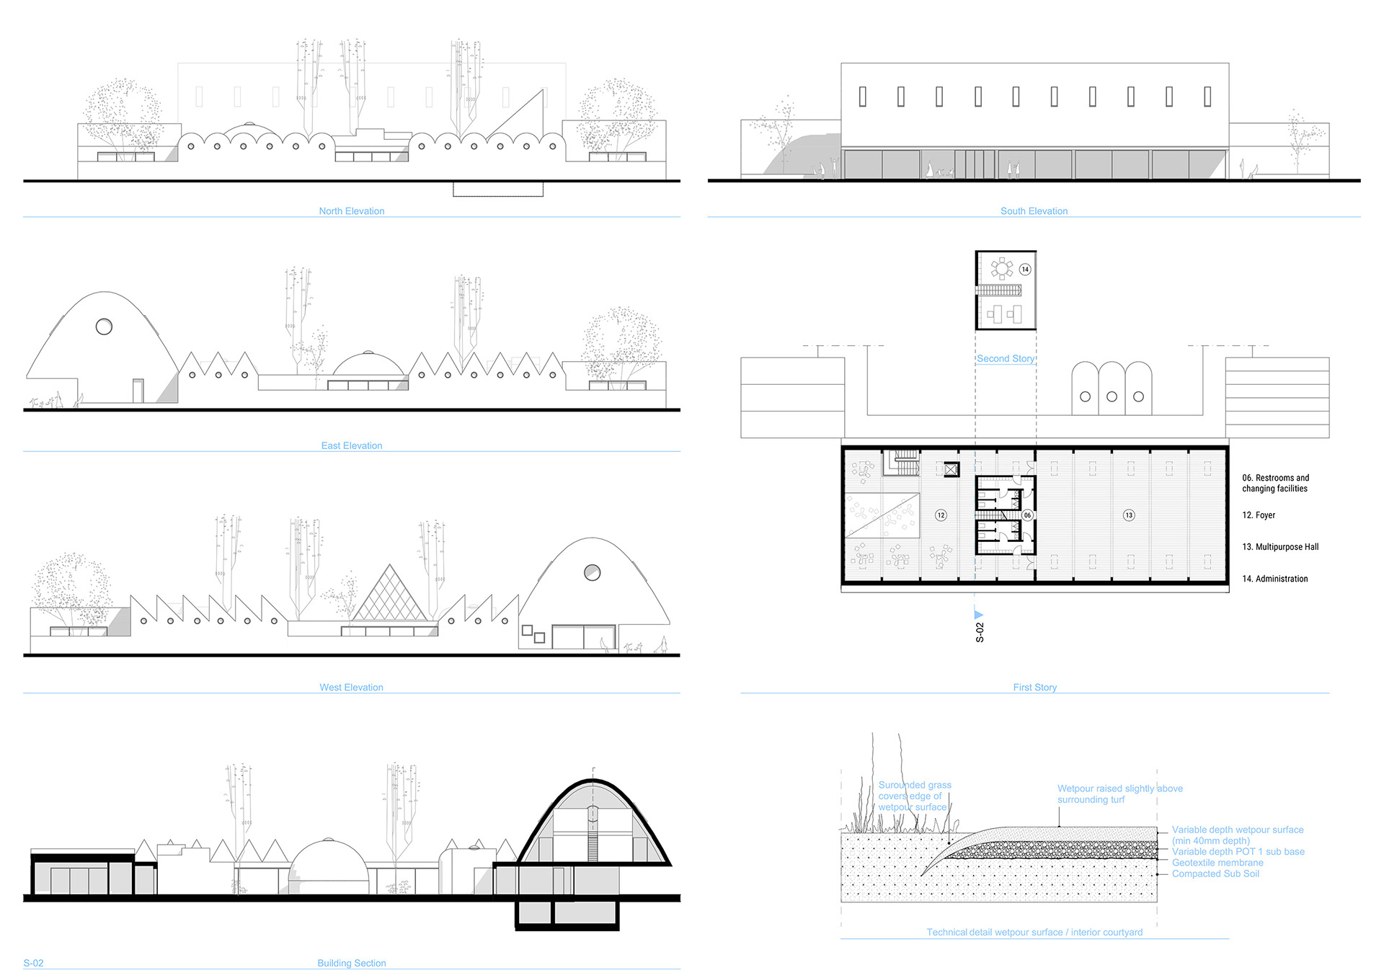
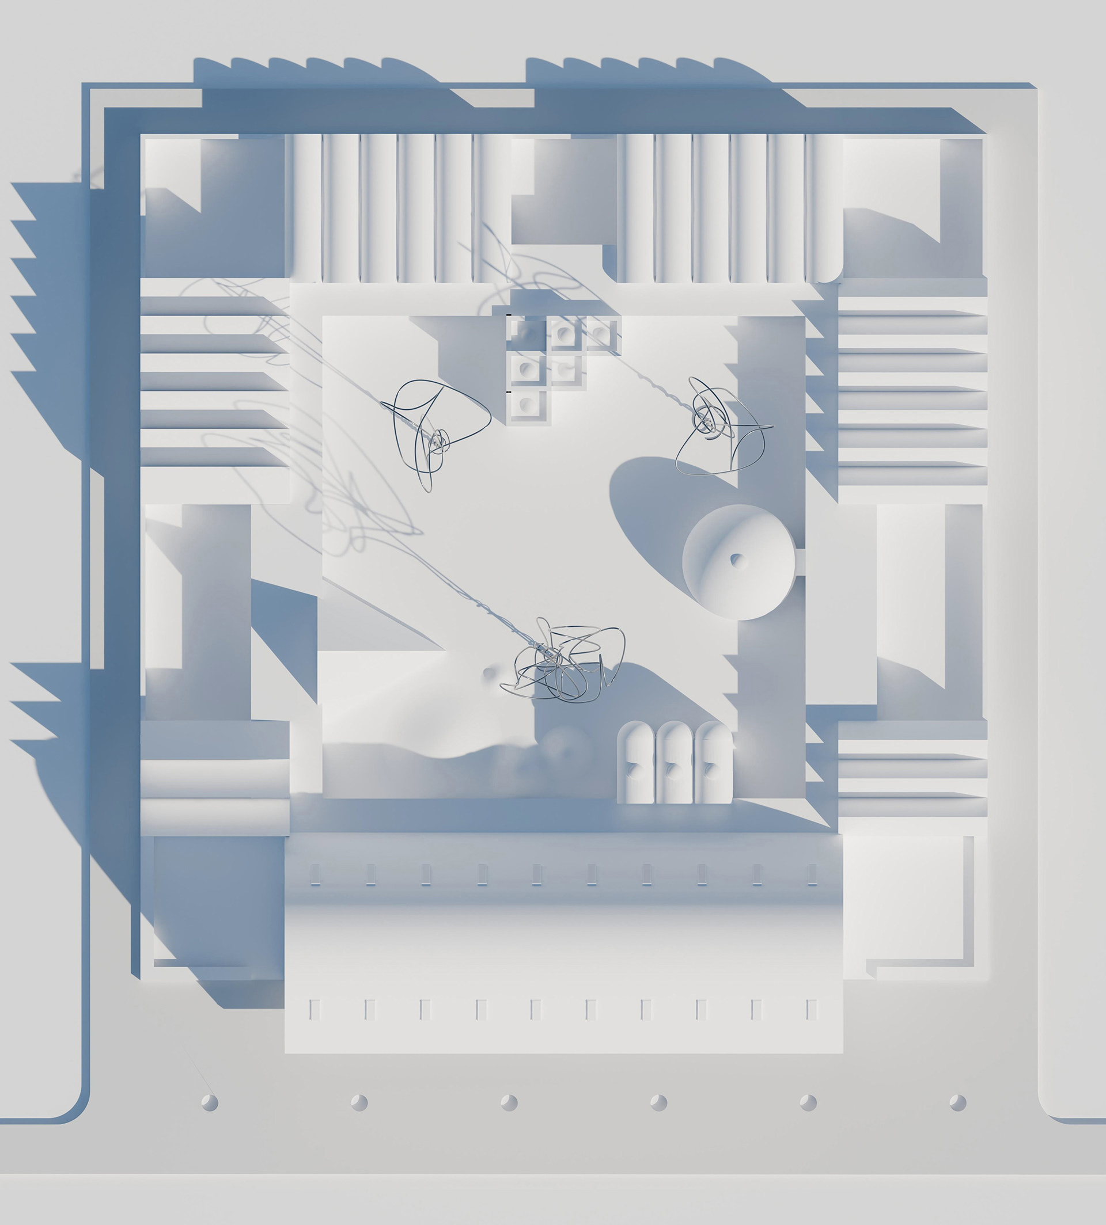
The Kinderspace is conceived as a playful and flexible environment in which architecture becomes part of the children’s everyday experience. The interior is organised as a continuous landscape of platforms, steps, niches and geometric volumes that create spaces for learning, playing, gathering and retreat.
Rather than defining the programme through conventional enclosed rooms, the project uses changes in level, scale and form to generate different spatial situations within an open and interconnected environment. Elements adapted to the children’s scale encourage movement, exploration and different ways of occupying the space.
A restrained palette of light colours and natural materials provides a calm background for everyday activities, while selected forms and details introduce a more playful character. The project seeks to balance stimulation and comfort, creating an environment that can adapt to different activities while allowing children to explore and appropriate the space in their own way.
Year: 2024Design: Oana Trușcă, Andra Panait
Location: Bucharest, Romania