johannes honterus courtyard, brașov
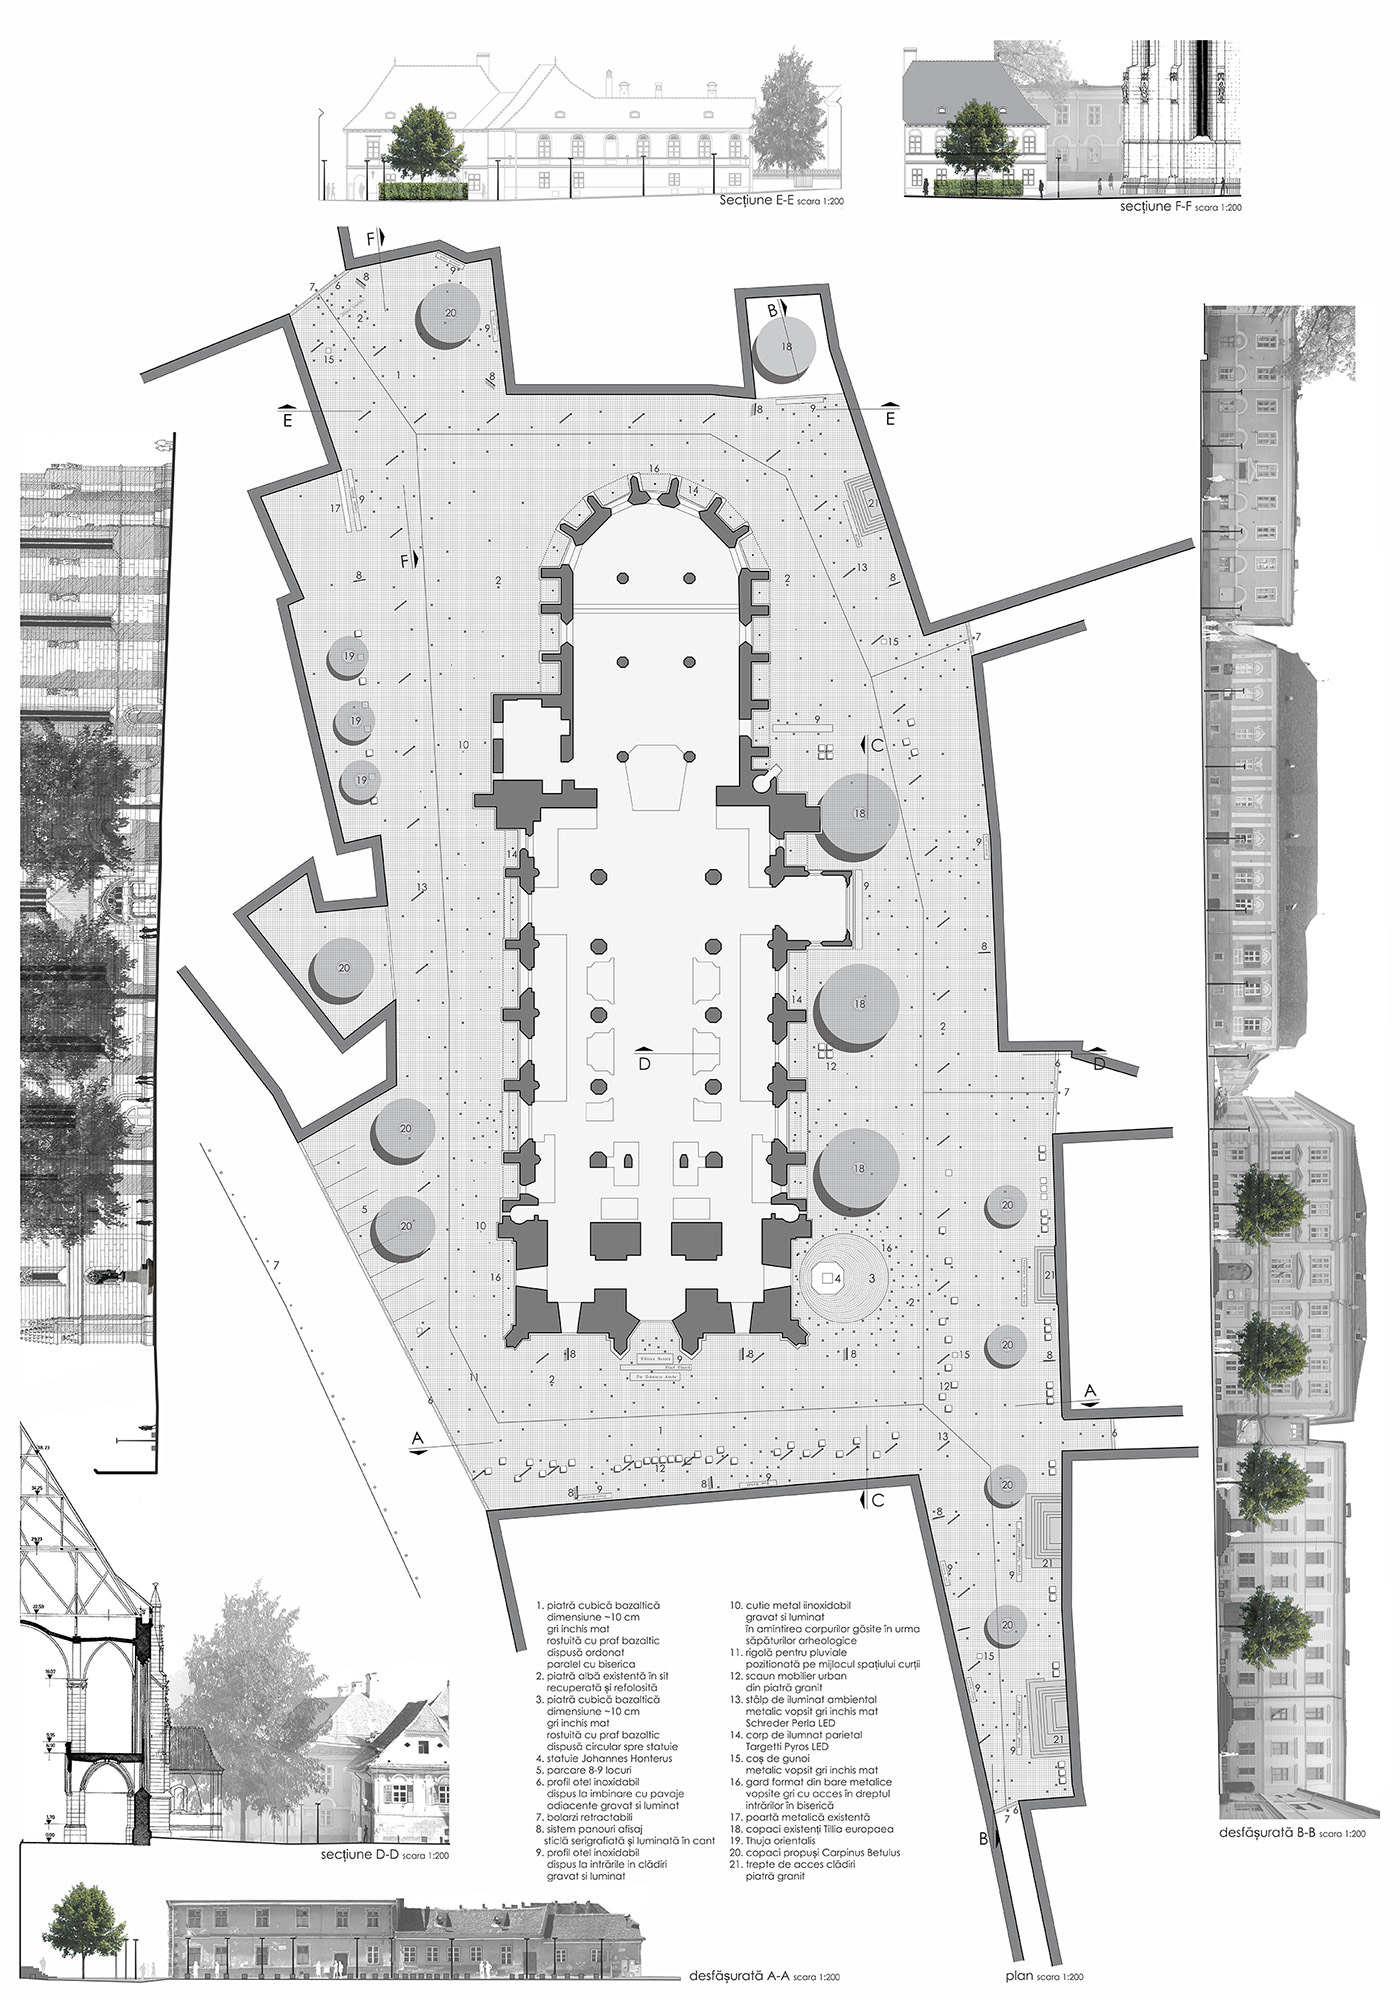
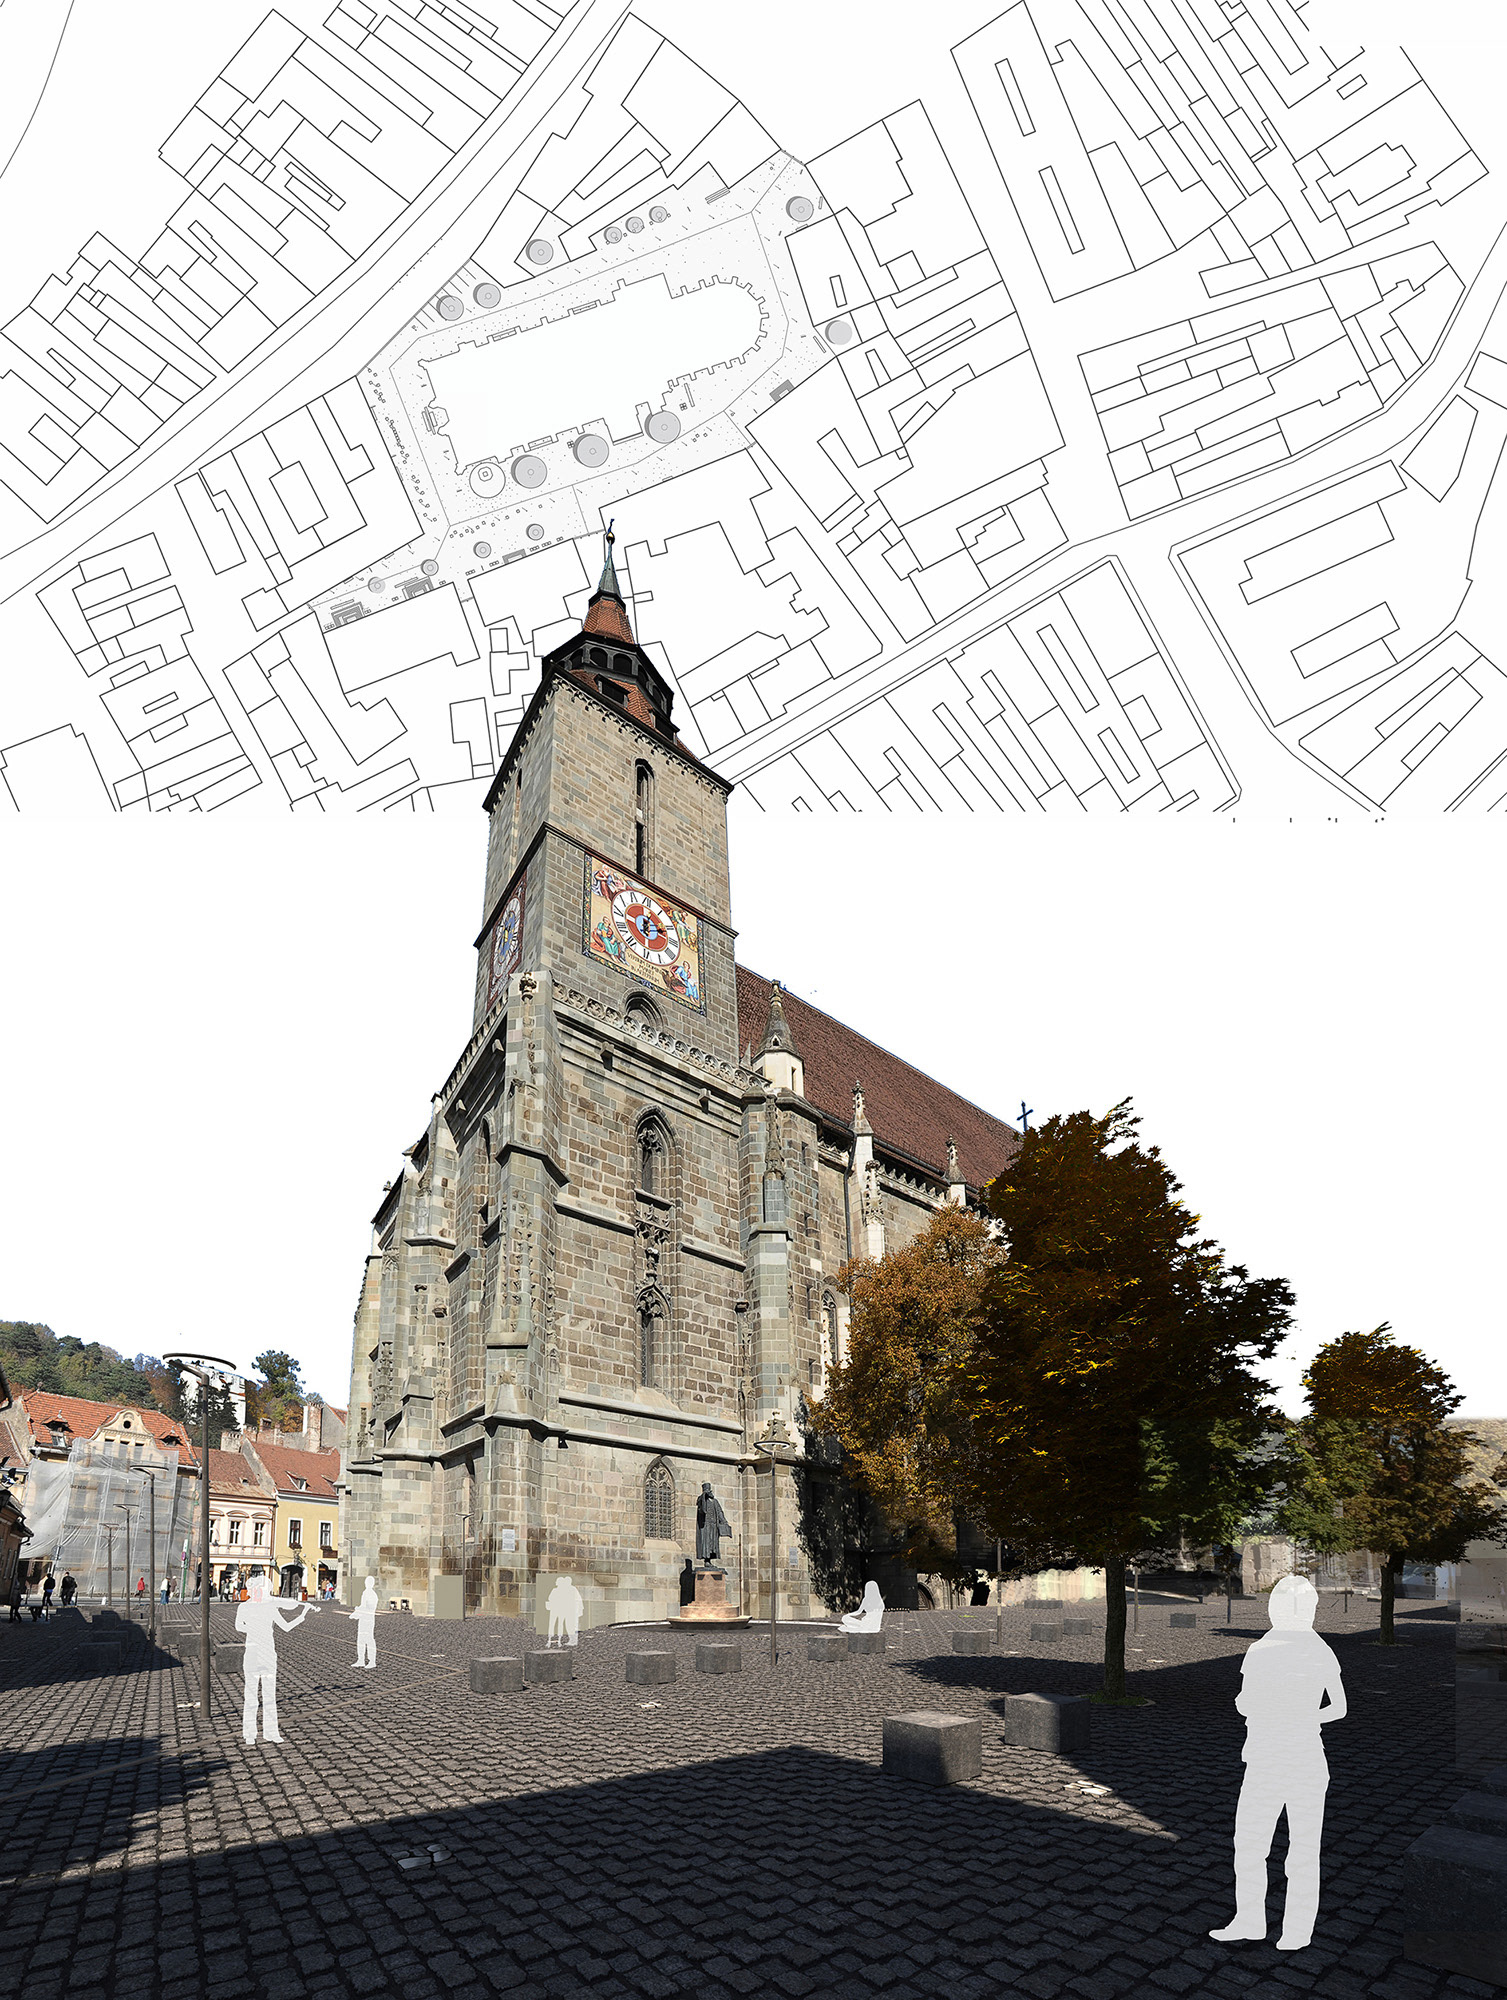
The rehabilitation of Johannes Honterus Courtyard is conceived as a continuous and coherent public space that responds to contemporary use while preserving the historical character and spatial principles that have shaped the site since the medieval period.
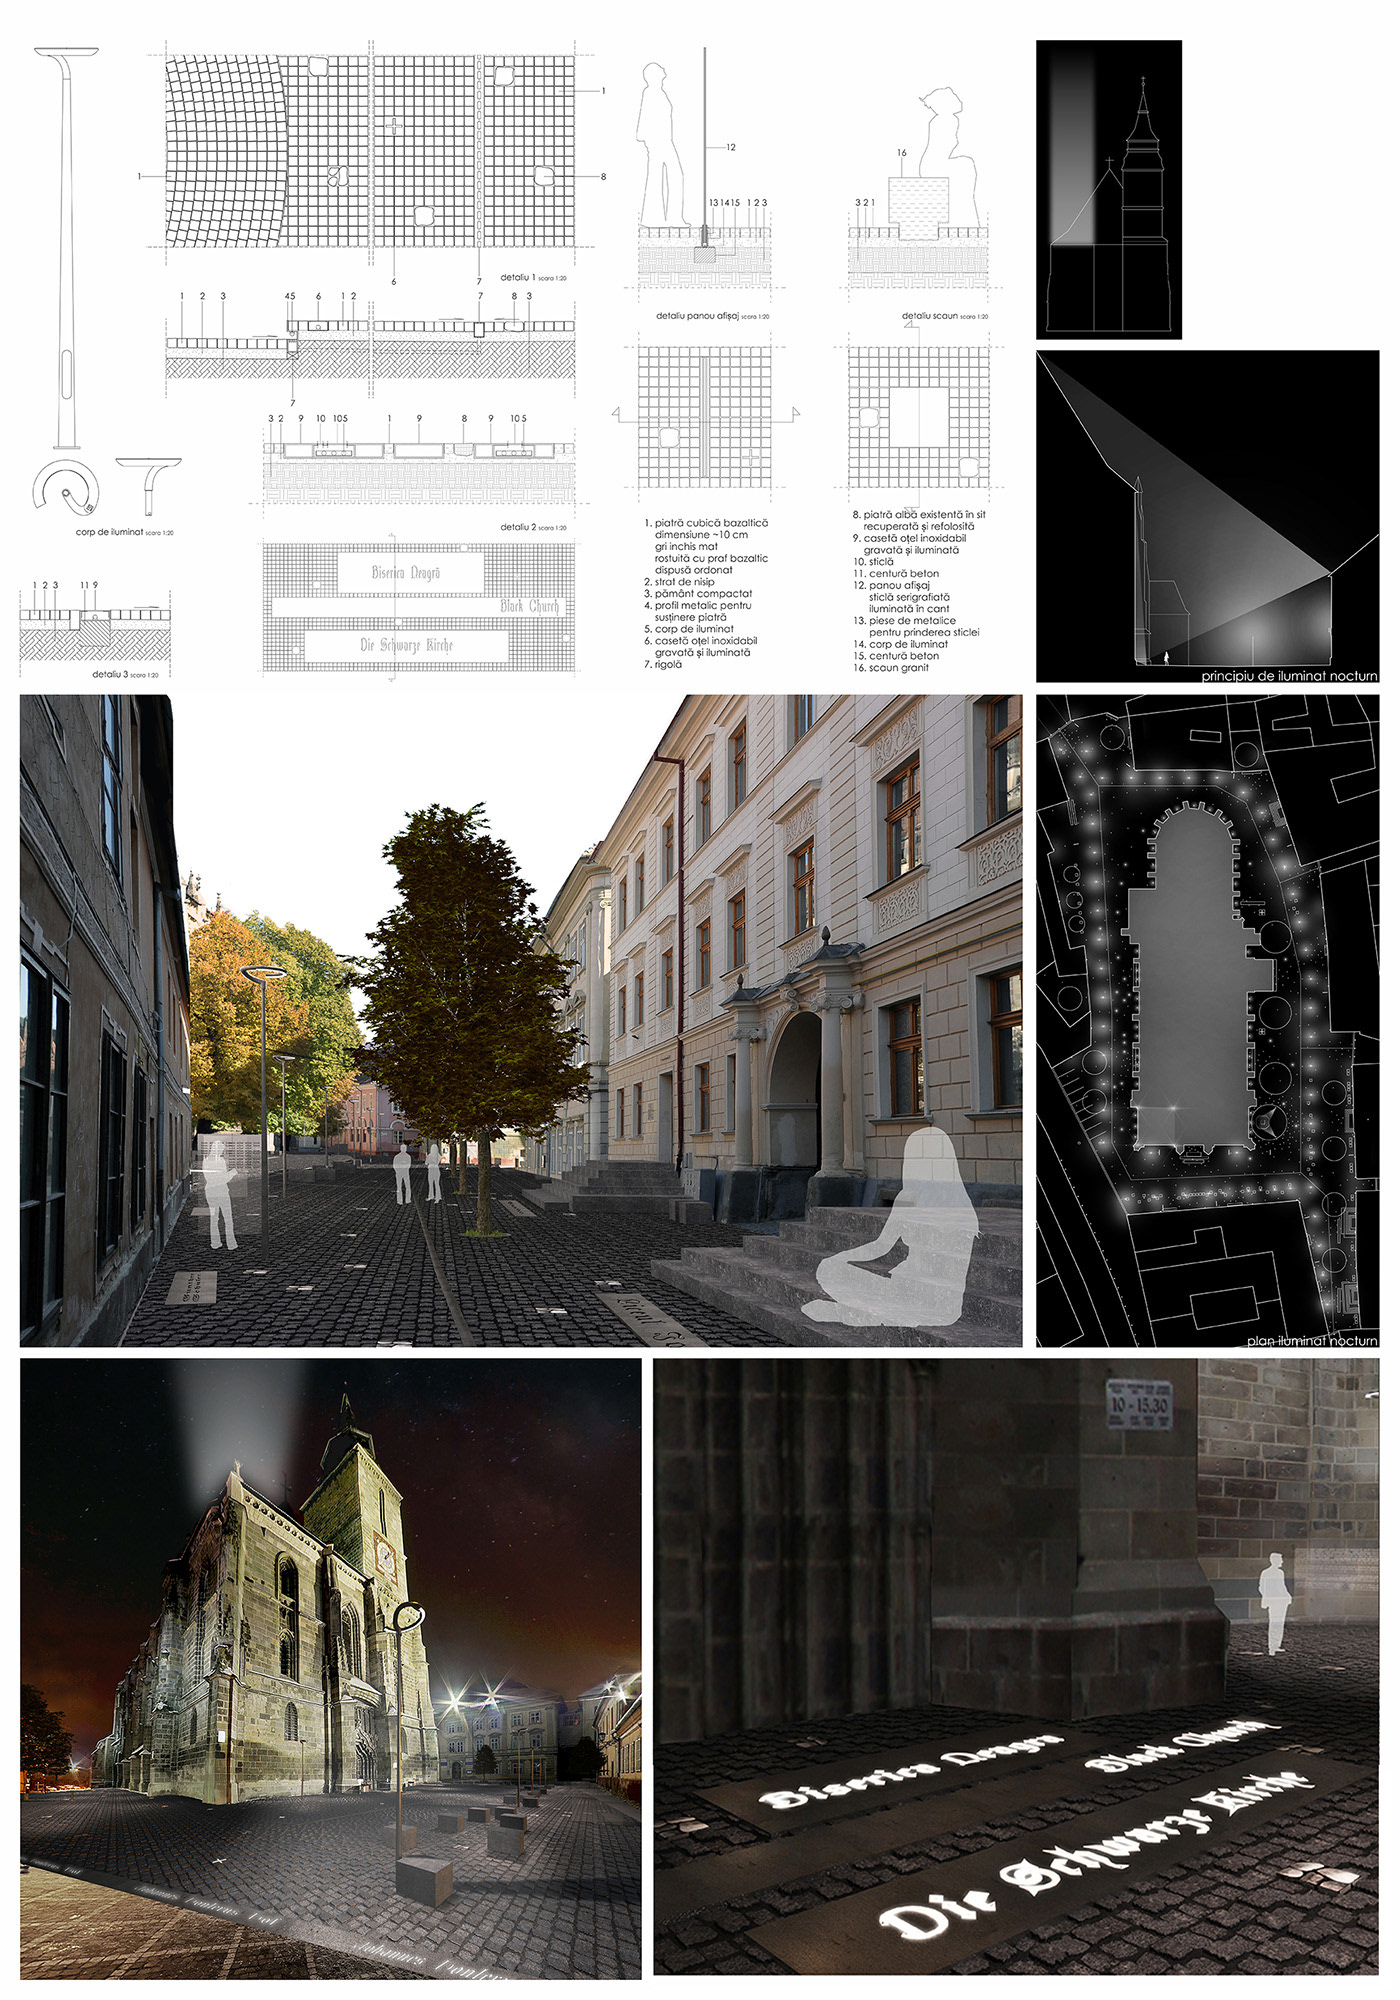
A continuous grey basalt pavement unifies the space surrounding the Black Church, while the urban furniture is reduced to simple benches made of stone slabs. Screen-printed glass panels placed at the entrances to the surrounding buildings provide information through discreet contemporary elements integrated into the historic setting.
The intervention seeks to revitalise the courtyard through a restrained architectural language, allowing the traces of its historical development and the presence of the Black Church to remain the defining elements of the space.
Year: 2012 Desig: Oana Trușcă
Location: Brașov, Romania
Team: Mihai Brad, Alexandru Patrichi, Vlad Petrescu, Vlad Popa